About Course
SketchUp With Lumion Course in Chandigarh | Interior Design Institute in Chandigarh (SkillsVerse)
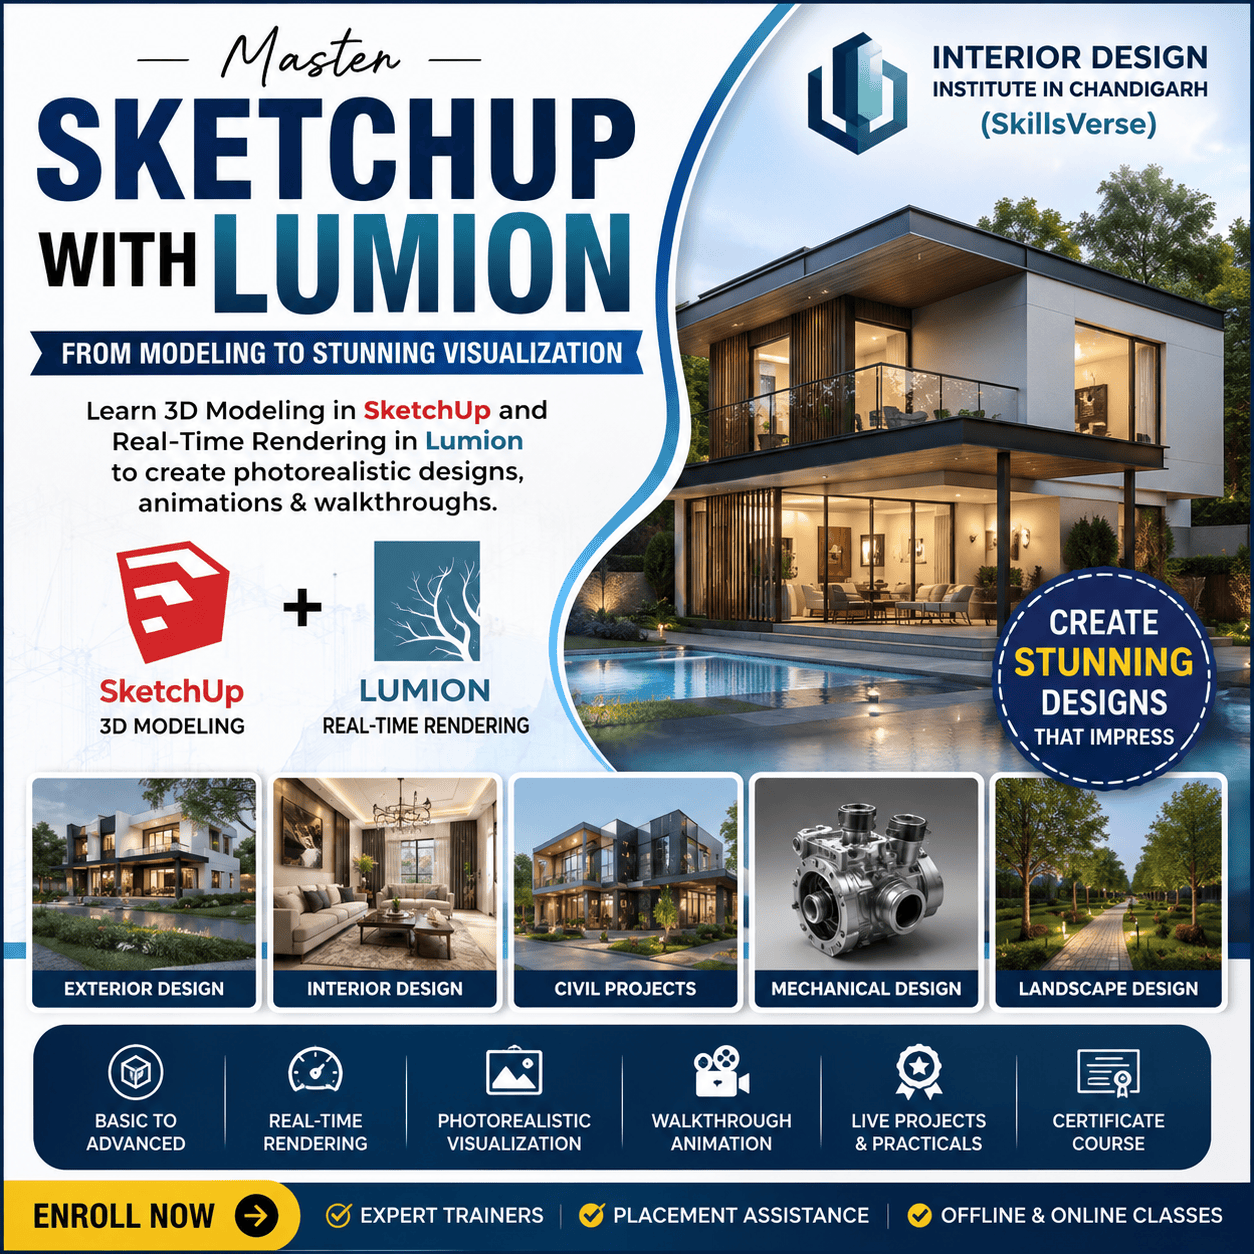
Transform your ideas into stunning 3D designs and photorealistic visualizations with our SketchUp + Lumion Course at Interior Design Institute in Chandigarh (SkillsVerse). This Basic to Advanced training program is designed for architects, interior designers, civil engineers, landscape designers, mechanical designers, students, and working professionals who want to master professional 3D modeling, rendering, animation, and walkthrough creation.
Our industry-focused curriculum combines the intuitive 3D modeling capabilities of SketchUp Pro with the powerful real-time rendering and visualization features of Lumion. Students will learn to create high-quality residential, commercial, industrial, landscape, and product visualization projects using industry-standard workflows.
Through hands-on training, live projects, and expert guidance, you’ll gain practical experience in creating presentation-ready renders, realistic environments, cinematic walkthroughs, and client-ready visualizations.
Course Highlights
SketchUp Training (Basic to Advanced)
Lumion Training (Basic to Advanced)
Professional 3D Modeling
Photorealistic Rendering
Interior & Exterior Visualization
Architectural Presentation
Landscape Design
Real-Time Rendering
Walkthrough & Flythrough Animation
Live Industry Projects
100% Practical Hands-on Training
Course Completion Certificate
Resume Building & Interview Preparation
Placement Assistance
Offline & Online Classes Available
What You’ll Learn
SketchUp Fundamentals
User Interface & Navigation
Drawing & Editing Tools
Groups & Components
Tags (Layers)
Scenes & Styles
Import & Export Files
3D Warehouse
Layout Basics
Architectural Design
Residential Building Modeling
Commercial Building Modeling
Villa & Apartment Design
Floor Plans
Elevations
Roof Modeling
Exterior Visualization
Interior Design
Space Planning
Furniture Modeling & Layout
Kitchen Design
Bedroom Design
Living Room Design
Office Interior Design
False Ceiling Design
Lighting Layout
Interior Presentation Models
Civil Engineering
Site Planning
Building Massing
Infrastructure Visualization
Landscape & Urban Design
Construction Presentation Models
Mechanical Design
Basic Product Modeling
Industrial Equipment Visualization
Workshop Layouts
Factory Planning Models
Mechanical Concept Presentation
Lumion Visualization
Lumion Interface & Workflow
LiveSync with SketchUp
Materials & Textures
HDRI Sky & Environment
Natural & Artificial Lighting
Landscape & Terrain Creation
Water Features
Vegetation & Asset Library
People, Vehicles & Animated Objects
Weather & Seasonal Effects
Interior Rendering
Exterior Rendering
Photorealistic Image Rendering
Walkthrough Animation
Flythrough Videos
360° Panorama Rendering
Post-Processing & Effects
Software Covered
SketchUp Pro
Lumion
SketchUp Layout
3D Warehouse
Who Should Join?
Architecture Students
Interior Design Students
Civil Engineering Students
Mechanical Engineering Students
Diploma & ITI Students
Architects
Interior Designers
Civil Engineers
Landscape Designers
Mechanical Designers
Freelancers
Working Professionals
Beginners Interested in 3D Design
Career Opportunities
After completing this course, you can work as:
SketchUp Designer
Lumion Visualizer
Architectural Visualizer
Interior Designer
3D Visualizer
Civil CAD Designer
Mechanical 3D Designer
Landscape Designer
Rendering Artist
BIM Modeler
Freelance 3D Artist
Why Choose Interior Design Institute in Chandigarh (SkillsVerse)?
Industry-Oriented Curriculum
Expert Trainers
Live Architectural & Interior Projects
Practical Learning Approach
Latest SketchUp & Lumion Software
Small Batch Sizes
Flexible Weekday & Weekend Batches
Course Completion Certificate
Resume Building & Interview Preparation
Internship & Placement Assistance
Affordable Course Fees
Offline & Online Learning Options
At Interior Design Institute in Chandigarh (SkillsVerse), we focus on practical, project-based learning to prepare students for successful careers in architecture, interior design, civil engineering, and visualization. Our experienced trainers help students develop professional 3D modeling, rendering, and presentation skills that meet industry standards.
SEO Keywords
If you’re searching for the best SketchUp + Lumion Course in Chandigarh, Lumion Training Institute in Chandigarh, SketchUp Course in Chandigarh, Architectural Visualization Course, Interior Design Rendering Course, Lumion Rendering Course, 3D Visualization Course, SketchUp Certification Course, Lumion Animation Course, or Real-Time Rendering Training, Interior Design Institute in Chandigarh (SkillsVerse) provides expert-led training, live projects, and placement assistance to help you build a successful career.
Enroll today and master SketchUp + Lumion from Basic to Advanced. Learn professional 3D modeling, photorealistic rendering, walkthrough animation, landscape visualization, and real-time architectural presentations for Architecture, Interior Design, Civil Engineering, and Mechanical Design with hands-on industry projects at SkillsVerse.
Student Ratings & Reviews